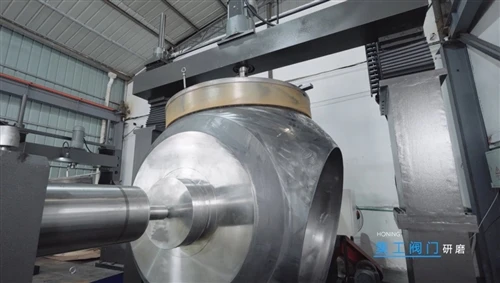
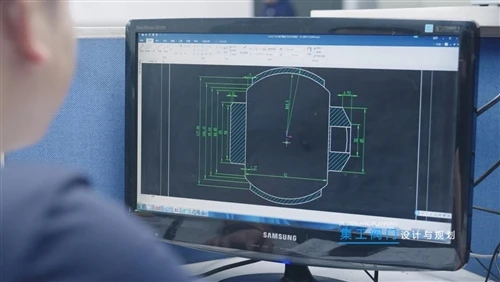
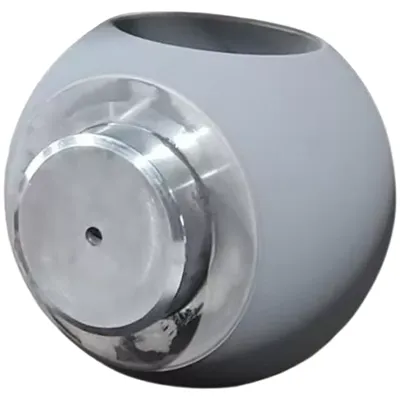
Two drawings arrive at a valve ball shop on the same day. Both describe a 2-inch ball in 316L, 50.8 mm nominal, hard chrome plated, Ra 0.4. One gets quoted at USD 42 with a five-week lead time. The other gets quoted at USD 61 with nine weeks.
The difference is not the supplier's mood, and it is not a negotiating position. It is seven lines on the drawing: a sphericity callout with no measurement method, a surface finish with no process specified, a coating thickness with no acceptance criteria for adhesion, a material grade with no condition, a bore geometry with no edge break, a hardness value on the wrong scale, and a documentation requirement that nobody costed.
This is the practical core of design for manufacturability in valve balls. Most of the cost is decided before anyone quotes, and most of it is decided by ambiguity rather than by difficulty. This article takes each of the seven details in turn, explains why it moves cost, and states what a drawing should say instead.
Two drawings, same ball, 45 percent price difference - and the gap is usually in the notes, not the dimensions.
Detail 1: Diameter Tolerance Confused With Sphericity
This is the single most expensive ambiguity in valve ball drawings, and it is almost universal. A drawing states "50.800 ± 0.005 mm" and everyone involved believes sphericity has been specified. It has not. Diameter is a single measured value across one axis. Sphericity is the maximum deviation of the entire surface from a true sphere.
A ball can be perfectly on diameter and 0.012 mm out of round. It will pass incoming inspection with a micrometer and leak in service, because the seat contacts the high points and the sealing band never fully loads.
Why it drives cost: sphericity control requires a different process regime - typically matched lapping or precision grinding with in-process gauging, plus a coordinate measuring machine or dedicated roundness instrument for verification. A shop that reads the drawing as "diameter only" will quote the cheaper process, and its price will look better for reasons that have nothing to do with efficiency.
What to write instead: specify sphericity as a separate geometric callout with a numeric value, and state the measurement method (for example, CMM with a defined number of points, or a dedicated roundness tester). Add the acceptance sampling plan. If you do not know what value you need, ask the supplier for the capability curve - the difference between 0.010 mm and 0.005 mm is a real cost step, and it should be a decision, not a default.
Detail 2: Surface Finish Specified as a Number Without a Method
"Ra 0.4" tells a machinist what to achieve and tells a purchaser nothing about how. On a spherical surface, Ra depends heavily on the measurement direction, the cutoff length and the instrument. A ball can measure Ra 0.35 in one orientation and Ra 0.55 in another, and both readings can be honestly reported.
Why it drives cost: the difference between Ra 0.8 and Ra 0.2 on a sphere is not a small increment in polishing time - it is a different finishing sequence, often hand work by a skilled operator, and it is the step most sensitive to operator skill and most difficult to hold across a production lot.
What to write instead: state Ra with the cutoff length and the measurement direction, and say whether the value applies to the sealing band only or to the whole sphere. Where the requirement is functional - a metal-seated application where the surface must be lapped to a defined contact pattern - specify the functional requirement rather than only the roughness number.
An Ra value without a stated direction and cutoff is a number that two people can read differently.
Detail 3: Coating Thickness Without Adhesion or Porosity Acceptance
"Hard chrome, 25 µm" is a thickness, not a specification. It says nothing about adhesion, porosity, microcracking, or where on the sphere the thickness is measured. All four of those determine whether the coating survives, and none of them are implied by the number.
On a sphere, electroplated thickness is not uniform. It typically runs thicker at the poles and thinner at the sealing band - the exact opposite of what the application needs. A 25 µm average can be 30 µm at the pole and 18 µm at the band.
Why it drives cost: coating is one of the highest-variance steps in valve ball manufacturing. Tightening thickness distribution requires fixturing, current density control and rotation during plating - real cost. Adding adhesion testing adds inspection cost. Leaving both undefined shifts the risk to the buyer while lowering the quote.
What to write instead: state the minimum thickness at the sealing band (not the average), the measurement locations, the adhesion test method, and the porosity or microcrack acceptance criteria. If the application involves chlorides or elevated temperature, add the specific corrosion or thermal cycling exposure that the coating must survive.
Detail 4: Material Grade Without Condition
"316L" is a chemistry, not a material state. Two 316L balls can differ in forging versus bar stock, heat treatment condition, grain size, inclusion content and impact properties - and those differences change machinability, polishability, coating adhesion and fatigue behavior.
Why it drives cost: a shop buying on the spot market may source whatever 316L is available, which means lot-to-lot variation that shows up as inconsistent surface finish and unpredictable coating adhesion. If your drawing does not fix the condition, you have no basis to reject a lot that conforms to the chemistry but not to the behavior you need.
What to write instead: specify product form (forged, bar, or as appropriate), the applicable material standard, heat treatment condition, and any test requirements - impact, intergranular corrosion, hardness. Require heat number traceability on the certificate, and require notification before any change of mill or heat source.
Detail 5: Bore and Port Geometry With No Edge Break
Drawings routinely define bore diameter and position to three decimals and then say nothing about the edge where the bore meets the sphere. That edge is where coating builds unevenly, where stress concentrates, and where handling damage begins.
Why it drives cost: an undefined edge becomes a debate at first article. The shop breaks it to a radius it considers reasonable; the buyer's inspector considers it sharp or excessive. Rework of a finished, coated ball is expensive, and the argument repeats on every lot until someone updates the drawing.
What to write instead: specify edge break as a radius or chamfer with a tolerance, and state whether it is required before or after coating. For V-port and control applications, define the port geometry, the transition between port and sphere, and the surface finish inside the port - all of which affect flow characteristic and are frequently left to the shop.
Port geometry and edge break decide flow characteristic and coating uniformity, yet are often left to the shop.
Detail 6: Hardness on the Wrong Scale or the Wrong Location
"HRC 58-62" on a coated ball is a common callout and a common source of dispute. Which scale applies depends on the coating and thickness - Rockwell C on a thin hard coating measures the substrate as much as the coating, and microhardness on a cross-section measures something different again. Location matters just as much: hardness at the pole says little about the sealing band.
Why it drives cost: an ambiguous hardness requirement forces the supplier to test conservatively, often destructively, on a sample basis - and it gives both parties room to disagree about a lot that is functionally fine. Disputes cost more than the testing.
What to write instead: state the scale (HV, HRC, or HR15N), the load for microhardness, the measurement location (surface at the sealing band, or cross-section at a defined depth), and the sampling frequency. For case-hardened or coated parts, specify both surface hardness and case depth with a definition of where depth is measured.
Detail 7: Marking, Documentation and Packaging Left Implied
The last three lines of a drawing are the ones nobody costs, and they are frequently the ones that delay a shipment. Marking method and location, certificate content, traceability level, packaging (individual bag, oil coating, desiccant, foam separation), and labeling format all consume real time.
Why it drives cost: these requirements are usually added verbally after the quote, and then discovered at shipment. A last-minute request for per-piece laser marking with a serial number can add a week to a schedule that was already tight, and the supplier is blamed for a requirement it never priced.
What to write instead: put marking, documentation and packaging in the drawing or in an attached specification that is referenced on the drawing. State what must be traceable at piece level versus lot level. If the end customer has a documentation format, attach it rather than describing it.
How to Run a DFM Review in One Meeting
A design-for-manufacturability review does not need a formal program. It needs one meeting, the drawing, and a supplier willing to say what it would cost to do the difficult version. A workable agenda:
- Walk the tolerances, not the dimensions. For each geometric callout, ask: how do you measure this, and what is your capability? Note where the answer is vague.
- Ask for the cost step, not the cost. "What would it cost at 0.010 mm sphericity, and what at 0.005 mm?" The delta is the information you need; the absolute number is not.
- Identify the two or three requirements that dominate. There are almost always only two or three. Everything else is noise that can be relaxed.
- Relax what does not matter. A tolerance nobody needs is a cost everyone pays. Removing it is free engineering value.
- Write the answers back into the drawing. An unresolved DFM review that stays in meeting notes will be re-litigated at every first article.
A supplier that cannot engage with this agenda is telling you something useful. A supplier that proposes relaxations you had not considered - and explains what each one buys - is demonstrating exactly the process knowledge you are trying to buy.
The most valuable output of a DFM review is a tolerance you can delete.
A One-Page Drawing Checklist
| Requirement | Often missing | Should state |
|---|---|---|
| Sphericity | Not specified at all | Value, measurement method, sampling plan |
| Surface finish | Ra only, no direction or cutoff | Ra with cutoff, direction, zone of application |
| Coating | Average thickness only | Minimum at sealing band, adhesion test, porosity criteria |
| Material | Grade only | Form, condition, test requirements, heat traceability |
| Port and edge | Edge break undefined | Radius or chamfer with tolerance, before or after coating |
| Hardness | Scale or location ambiguous | Scale, load, location, frequency, case depth definition |
| Marking and packaging | Agreed verbally | Method, location, traceability level, packaging spec |
Where We Fit In
Our plant in Wenzhou runs 4,000 square meters with a team of more than 70 and over 200 machines, working to 0.001 mm. Machining and grinding, electroless nickel plating, hard chrome plating, tungsten carbide HVOF and Stellite overlay welding are all in-house, which is what allows us to quote a tolerance step honestly - we know what the process change costs because we make it. Quality system is certified to ISO 9001, and service temperature range runs from -196°C to 500°C depending on material and coating selection.
We review drawings before quoting rather than after, because a DFM conversation at quotation stage is free and a drawing change after first article is not.
Frequently Asked Questions
Can a supplier just tell us what tolerance to specify?
A good one will offer a recommendation and explain the trade-off, but the functional requirement has to come from you, because it depends on the seat design, the medium and the cycle expectation. What the supplier can do is price the options - 0.010 mm versus 0.005 mm, Ra 0.4 versus Ra 0.2 - so the decision is made with numbers.
Is a tighter tolerance always better?
No. Beyond a certain point, tighter sphericity buys nothing in a soft-seated application and costs real money in grinding and inspection time. Tighter tolerances also reduce the number of suppliers able to quote, which weakens your position later. Specify what the function requires, not what sounds rigorous.
How much price difference is normal between two quotes for the same drawing?
Ten to fifteen percent is routine and usually reflects overhead and batch size. A gap of 40 percent or more almost always means the two suppliers read the drawing differently - check the ambiguity list above before assuming one is overpriced.
Do we need to update old drawings that have worked for years?
If a drawing has produced interchangeable parts from multiple suppliers without dispute, it is functionally adequate even if it is untidy. The case for updating is strongest where a part number is being re-sourced, a new application is added, or a recurring deviation keeps appearing. Fix the drawings that cost you something.
What if we do not have the data to set a sphericity value?
Start from the failure mode. If leaks appear after a known number of cycles, ask what sphericity the current parts actually achieve, then specify a value at or slightly better than that as a baseline, with a plan to test whether tightening it changes service life. Specification without feedback is guesswork; specification with a test plan becomes engineering.
In-house grinding and coating is what makes a tolerance step quotable rather than guessed.
Send the Drawing, Get a DFM Review Back
Send us the drawing before you finalize the RFQ. We will come back with the three or four requirements that drive most of the cost, what each tolerance step actually buys, and which callouts we would relax if the application allows it. You can then issue a specification that two suppliers will read the same way - which is the only reliable way to compare their prices.
Request a drawing review
Zhejiang Jigong Valve Co., Ltd. - valve ball manufacturing for industrial valve makers and OEM projects.