When an industrial buyer evaluates a valve ball supplier, the first question is rarely about price. It is about who else trusts them. A supplier that has passed the qualification process of a top-tier valve manufacturer has already been audited on the things that matter - process capability, material traceability, coating consistency, and delivery discipline - by people with far more leverage to demand them than a single purchaser has. This case study documents how Zhejiang Jigong Valve became an OEM valve ball supplier to Neway Valve, one of China's largest industrial valve manufacturers and exporters. It sets out what the qualification process actually demanded, what had to change inside our factory to meet it, and what industrial buyers and valve manufacturers should take from it when evaluating their own valve ball supply chain.
Zhejiang Jigong Valve's 4,000 m² precision valve ball manufacturing facility in Yongjia, Zhejiang.
Why This Case Matters to Valve Ball Buyers
Neway Valve is not a general trading company that buys on price and specification sheets. It is a full-line industrial valve manufacturer producing ball, butterfly, gate, globe, check, nuclear, control, safety, and subsea valves, listed on the Shanghai Stock Exchange since 2012, with products deployed in oil and gas, petrochemical, nuclear power, marine, and LNG applications worldwide. The company holds ASME nuclear certification with the N and NPT stamps - a qualification that does not get issued to a supply chain with loose process control.
That profile sets the bar for every component supplier in its chain. A valve ball is not a peripheral part for a manufacturer at this level: it is the sealing core of the ball valve product line, the component whose geometry determines whether a valve passes a pressure test on the first attempt or on the fourth. When a manufacturer of this scale qualifies a valve ball supplier, it is not buying a part. It is transferring a portion of its own quality risk.
For buyers reading this, the value of the case is not the customer name. It is the structure of the qualification: the five gates below are the same gates any serious valve ball buyer should apply, whether the supplier is being qualified by a listed valve manufacturer or by a single plant purchasing a hundred balls a year.
The Five Gates of Valve Ball Supplier Qualification
The qualification program ran through five sequential stages over a period of months. Each stage had defined acceptance criteria, and progression to the next stage depended on the previous one being closed out - not on a commercial decision to move forward.
| Gate | Focus | Evidence Required |
|---|---|---|
| 1. Drawing review and sample | Can the supplier interpret the design intent correctly? | Dimensional report on supplied samples; feedback on tolerance conflicts |
| 2. Process capability and first article | Can the process hold tolerance repeatably, not just once? | First article inspection; capability data across a consecutive run |
| 3. Material traceability | Is the steel actually what the certificate says it is? | Mill certificates, batch linkage, PMI verification records |
| 4. Surface treatment consistency | Is coating thickness and hardness controlled or incidental? | Thickness and hardness measurements at defined points; adhesion results |
| 5. Serial production stability | Does quality hold at volume, and does delivery hold with it? | Pilot batch results; on-time delivery performance; deviation handling |
Gate 1: Reading the Drawing the Way the Customer Reads It
The first stage was not a production request. It was a drawing package - ball diameter, port bore, stem slot geometry, material grade, surface finish, and coating specification - submitted with the expectation that the supplier would return a technical response, not a price.
This is where a large share of candidate suppliers are eliminated, and the reason is instructive. A valve ball drawing is rarely complete in the way a machining drawing is complete. Certain dimensions are tolerance-critical because they control the interference with the seat; others are nominal because they only affect weight or flow area. A supplier that treats every dimension as equally important will either over-machine the part and drive cost up, or chase the wrong tolerance and deliver a ball that seals poorly despite being "in tolerance" on paper.
Our response identified three points where the drawing required clarification before machining could be quoted responsibly: the datum reference for roundness measurement, the acceptable measurement method for the stem slot position, and the surface roughness callout on the sealing band versus the port bore. These are exactly the questions a competent valve ball manufacturer should raise. A supplier that quotes without asking them is either guessing or planning to interpret the specification after the fact.
Drawing review before quotation: identifying which dimensions are tolerance-critical and which are nominal.
Gate 2: Proving Capability, Not Just Conformance
The second stage separated two things that buyers routinely conflate: a part that passes inspection, and a process that produces passing parts reliably. The first is a measurement. The second is a capability.
The requirement was a first article inspection followed by dimensional data across a consecutive production run, so that variation could be assessed rather than a single good part presented. This is the difference between Cp and Cpk in practice - a process centred slightly off nominal but tight will pass a sample inspection and still generate rework at volume.
Meeting this gate required two changes. First, CNC machining and grinding programs were re-verified against the drawing datum scheme rather than against the previous part family, because the stem slot and port geometry on this valve line were not interchangeable with our existing programs. Second, in-process gauging was introduced at the grinding stage instead of relying on final inspection, so that drift was caught while the part could still be corrected rather than scrapped. Precision on critical diameters is held to 0.001 mm, and the measurement system itself had to be demonstrated as capable of resolving that tolerance.
In-process gauging at the grinding stage, where dimensional drift can still be corrected.
Gate 3: Material Traceability Down to the Heat Number
Traceability is where the gap between a good machine shop and a qualified component supplier becomes visible. The requirement was straightforward to state and demanding to satisfy: every delivered ball must be linkable to the mill certificate of the heat it was machined from, and that linkage must survive the coating and finishing operations.
This forced a change in how material flows through the plant. Raw bar stock is now segregated by heat number on receipt, the heat number is recorded against the production order at the point of issue, and the finished batch retains that identifier through grinding, polishing, coating, and final inspection. Where the application warrants it, positive material identification is performed to confirm that the alloy delivered matches the certificate - a check that catches the substitution errors that paperwork alone cannot.
Base material range for this program covered stainless steel through duplex and super duplex grades, with nickel alloys available where the medium demands them, across a service temperature envelope from -196°C to 500°C. The point is not the breadth of the list. The point is that each grade carries its own traceability chain, and that chain is what a valve manufacturer needs when its own customer asks the same question three levels up the supply chain.
Raw bar stock segregated by heat number on receipt, linking every finished ball back to its mill certificate.
Gate 4: Surface Treatment Under Process Control
Coating is the stage where valve ball quality most often becomes a matter of assertion rather than evidence. A supplier can state that a ball is hard chrome plated and be technically truthful while the actual thickness varies across the sealing band and the adhesion was never tested.
The qualification requirement was measurement at defined points - the sealing band, the port bore, and the transition radii - together with hardness verification and adhesion testing. This is only achievable when surface treatment is performed in house, under parameters the supplier controls, rather than outsourced to a plating shop whose process is invisible to both the supplier and the end customer.
Our in-house lines cover hard chrome plating, electroless nickel plating, tungsten carbide HVOF spraying, and Stellite overlay. For this program the relevant treatments were hard chrome and ENP depending on the valve model and service, and the critical insight from the qualification was sequencing: the coating is applied to a ball that has already been ground to near-final geometry, and the post-coating grinding and polishing step must restore roundness and surface roughness without cutting through the layer. Coating a poorly finished ball does not improve sealing performance; it only hides the problem until the first pressure test.
In-house surface treatment with thickness and hardness verification recorded per batch.
Gate 5: Holding Quality and Delivery at Volume
The final gate was the one that could not be passed by preparation alone. A pilot batch was released to serial production conditions, and performance was assessed on two axes simultaneously: dimensional and surface quality across the batch, and delivery reliability against the committed schedule.
This is where smaller suppliers typically fail after passing the technical gates, because the disciplines that produce a good sample are not the same disciplines that produce a good month. The controls that made the difference were unglamorous: a production schedule that reserves capacity for qualified programs rather than filling it opportunistically, in-process inspection checkpoints that stop a drifting batch instead of sorting it afterwards, and a documented deviation process so that a nonconformance is raised and dispositioned rather than quietly shipped.
Underlying the whole program is capacity that does not depend on a single machine or a single shift: a 4,000 m² factory, a team of more than 70 engineers and technicians, and over 200 pieces of processing and inspection equipment, operating under an ISO 9001 quality management system.
Serial production under ISO 9001 quality management, with capacity reserved for qualified programs.
What the Qualification Changed Inside Our Factory
The honest answer is that the program cost us more than a new customer was worth in the first year. What it produced was a set of process disciplines that now apply to every account, not only this one:
- Drawing review became a formal step. Every new part now generates a documented technical response before quotation, including clarification requests where the specification is ambiguous. This has reduced first-article rejections across the board.
- In-process gauging replaced end-of-line sorting. Measurement moved to the grinding stage, where drift can still be corrected. Scrap rates fell and delivery predictability improved as a direct result.
- Traceability became structural rather than administrative. Heat number linkage is built into the production order, so the certificate chain exists by default instead of being reconstructed when a customer asks.
- Coating records became a deliverable. Thickness, hardness, and adhesion data are recorded per batch and available with the shipment rather than on request weeks later.
- Deviation handling became explicit. A nonconformance is raised, dispositioned, and communicated. Buyers are told about a problem before they discover it in incoming inspection.
These are the changes that separate a supplier who has been through a top-tier qualification from one who has not. They are also the changes that a buyer cannot verify from a sample alone - which is precisely why reference customers matter.
What Buyers Should Take From This Case
If you are sourcing valve balls and cannot audit a supplier in person, the qualification structure above gives you a usable proxy. Ask for the evidence each gate produces, not the claim each gate implies:
- Ask for the technical response to a drawing, not just a quotation. A supplier who raises no questions about tolerance-critical features has not engaged with the specification.
- Ask for dimensional data across a run, not a single inspection report. One good part proves a measurement; a distribution proves a process.
- Ask how heat numbers are linked to finished batches. If the answer describes paperwork assembled after the fact, traceability is decorative.
- Ask whether coating is in house and how thickness is measured at the sealing band. Outsourced coating with no measurement record is an unmanaged variable.
- Ask for deviation history, not just defect rate. How a supplier handles a nonconformance tells you more about your risk than a percentage.
Zhejiang Jigong Valve Co., Ltd. specializes in precision valve ball manufacturing rather than complete valve production. That focus is deliberate: it means we do not compete with the valve manufacturers we supply, and it means our engineering attention stays on machining precision, material selection, surface treatment, and OEM customization. Supplying an OEM valve ball program to Neway Valve is the clearest evidence we can offer that the process holds up under scrutiny from a manufacturer whose own reputation depends on it.
Frequently Asked Questions
Does supplying a major valve manufacturer mean the same valve balls are available to other buyers?
The manufacturing process, quality system, and material range are the same. The specific dimensions, port geometry, stem slot configuration, and coating specification are customer-owned and produced to that customer's drawings. A qualified supplier will not supply one customer's custom valve ball design to another buyer, and buyers should confirm this confidentiality practice before sharing drawings.
What is the minimum order quantity for a custom valve ball program?
It depends on the ball size, material grade, and coating specification, because setup cost is dominated by tooling and process qualification rather than by material. For a new custom design, expect a first article and pilot batch stage before serial production regardless of order size - this is standard practice and not a negotiation point.
Can a smaller buyer get the same quality controls as a large OEM account?
The controls described here are process-level, not account-level. In-process gauging, heat number traceability, and coating measurement records apply to every order because they are built into how the plant runs. What scales with account size is engineering support depth and scheduling priority, not the inspection standard.
How long does valve ball supplier qualification typically take?
A full program covering drawing review, first article, material verification, coating validation, and a pilot batch typically runs several months, with the schedule driven mainly by sample iteration and the customer's own testing queue rather than by production time. Buyers planning a valve launch should start supplier qualification well before the production release date.
What documentation should accompany a valve ball shipment?
At minimum: a dimensional inspection report against the drawing, material certificates linked to heat numbers, and coating thickness and hardness records. For critical service, add positive material identification results and surface roughness measurements on the sealing band. A supplier who treats these as standard deliverables rather than special requests has a functioning quality system.
Looking for a Valve Ball Supplier With Proven OEM Qualification?
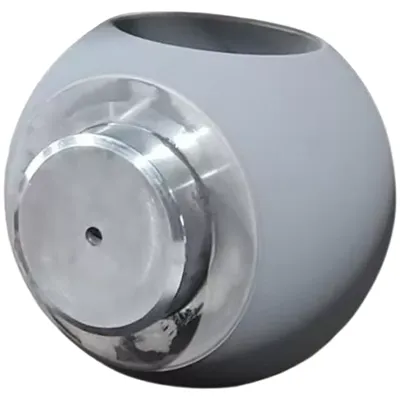
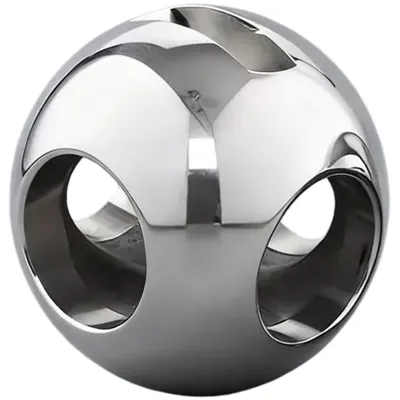
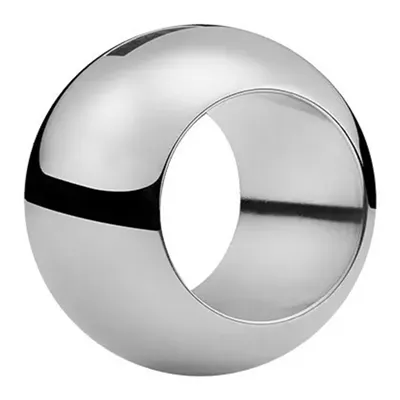
Zhejiang Jigong Valve Co., Ltd. manufactures precision valve balls for valve manufacturers and industrial buyers worldwide - floating and trunnion mounted designs, V-port and multi-port balls, and custom OEM components in stainless steel, duplex, super duplex, and nickel alloys, with in-house hard chrome, ENP, tungsten carbide HVOF, and Stellite overlay capability. A 4,000 m² factory, a 70+ engineering and production team, 200+ processing and inspection machines, and ISO 9001 quality management stand behind every batch.
Send us your drawings and service conditions - material, medium, pressure, temperature, and annual volume - and our engineering team will confirm the specification and provide a detailed quotation.
Contact Us for a Quotation